
Full overlay cabinet hinges
Popular Subcategories
-
110° Soft-Close Hinge, H0 Mounting Plate with EURO Screws, Overlay DoorsRegular price $1.10Unit price / perRegular priceSale price $1.10
-
Hinge, H2 Mounting Plate with EURO Screws, Parallel DoorsRegular price $1.50Unit price / perRegular priceSale price $1.50
-
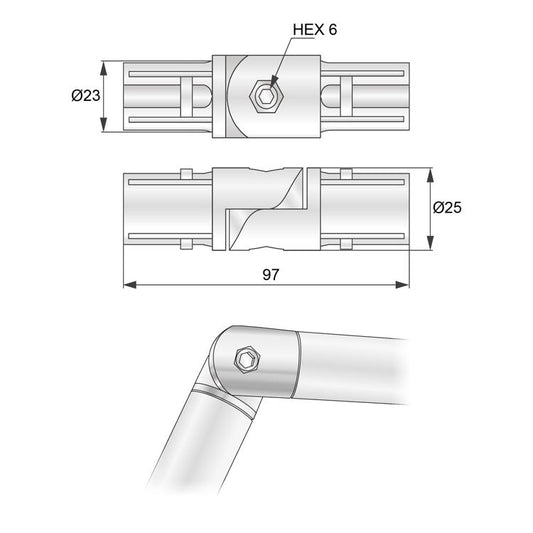
1 inch Pipe Hinge Connector, ChromeRegular price $2.03Unit price / perRegular priceSale price $2.03
-
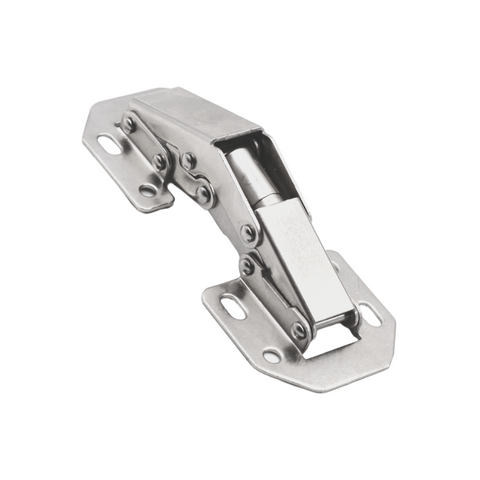
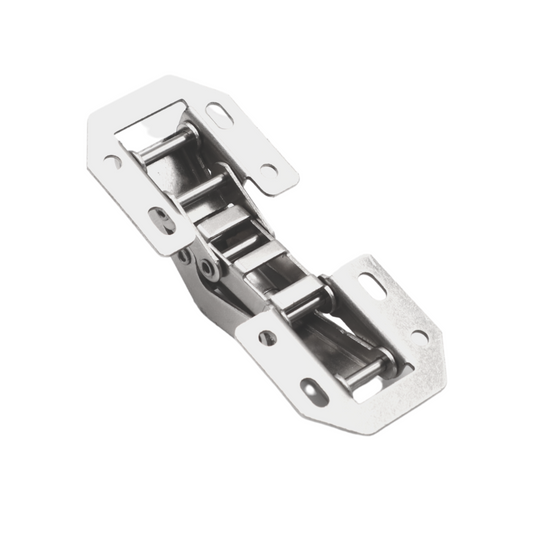
Hinge type "FROG"Regular price $0.90Unit price / perRegular priceSale price $0.90
-
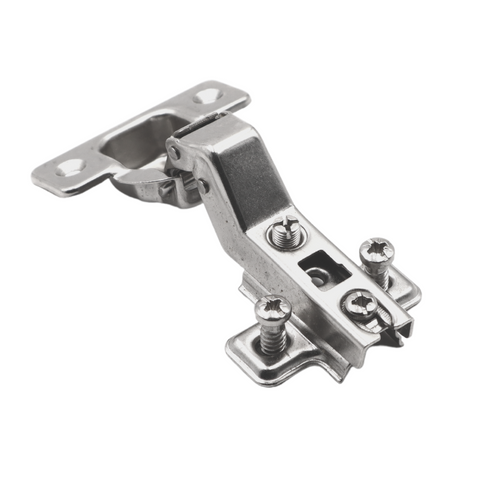
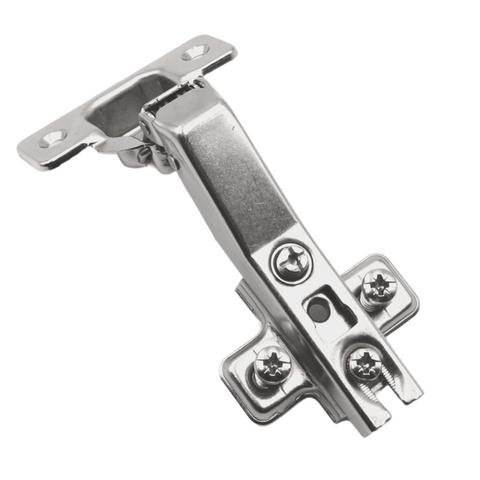
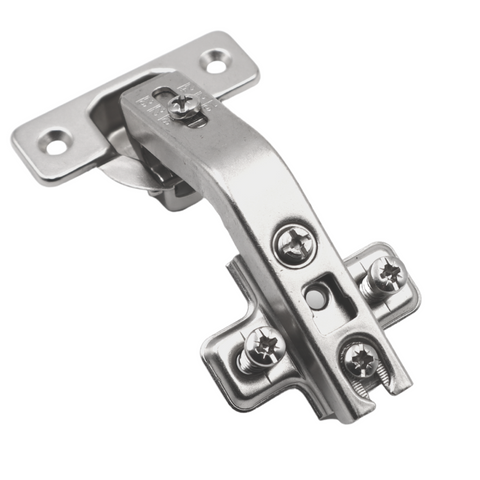
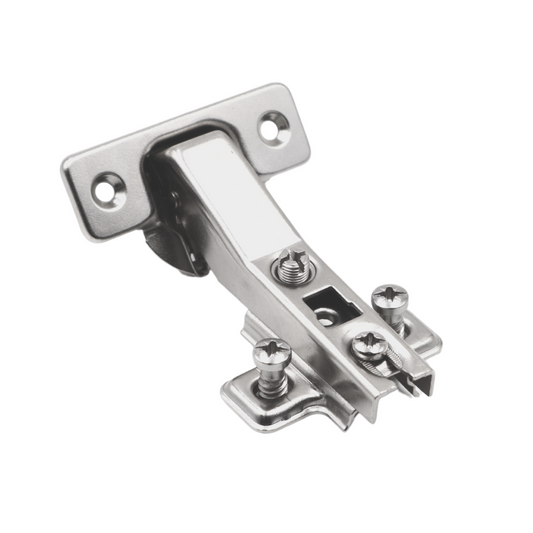
+45º Hinge, H2 Mounting Plate with EURO Screws, Angled DoorsRegular price $1.01Unit price / perRegular priceSale price $1.01
-
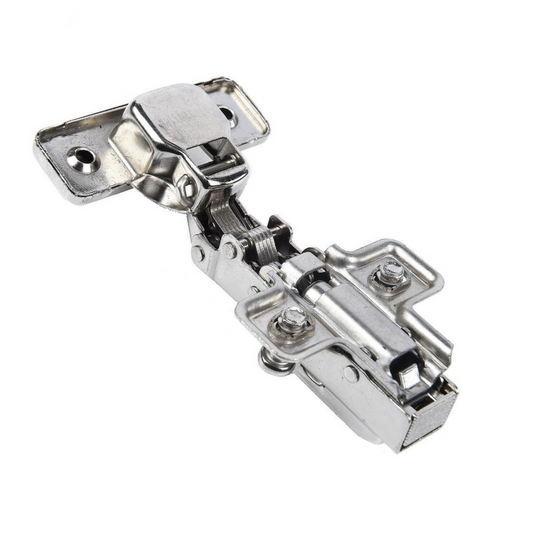
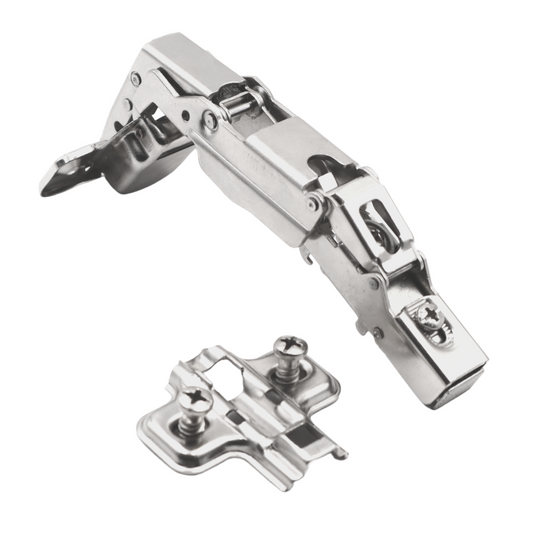
165° Soft-Close Hinge, H2 Mounting Plate with EURO Screws, Overlay DoorsRegular price $5.22Unit price / perRegular priceSale price $5.22
-
+30º Hinge, H2 Mounting Plate with EURO Screws, Angled DoorsRegular price $0.94Unit price / perRegular priceSale price $0.94
-
110° Soft-Close Hinge, H0 Mounting Plate with EURO Screws and Covers, Overlay DoorsRegular price $1.38Unit price / perRegular priceSale price $1.38
-
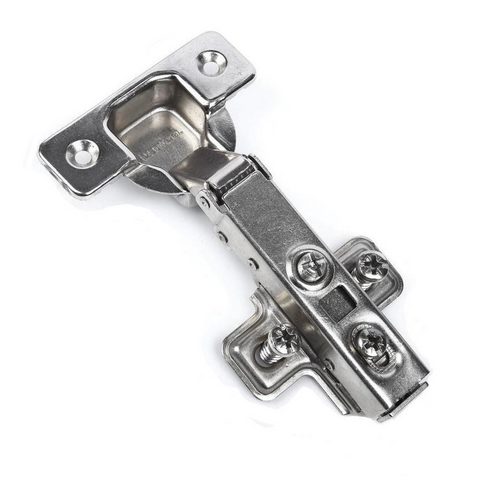
110° Hinge, H0 Mounting Plate with EURO Screws, Overlay DoorsRegular price $0.67Unit price / perRegular priceSale price $0.67
-
Soft-Close Hinge, H2 Mounting Plate with EURO Screws, Parallel DoorsRegular price $2.98Unit price / perRegular priceSale price $2.98
-
+45º Soft-Close Hinge, H2 Mounting Plate with EURO Screws, Angled DoorsRegular price $3.18Unit price / perRegular priceSale price $3.18
-
+30º Soft-Close Hinge, H2 Mounting Plate with EURO Screws, Angled DoorsRegular price $3.10Unit price / perRegular priceSale price $3.10
-
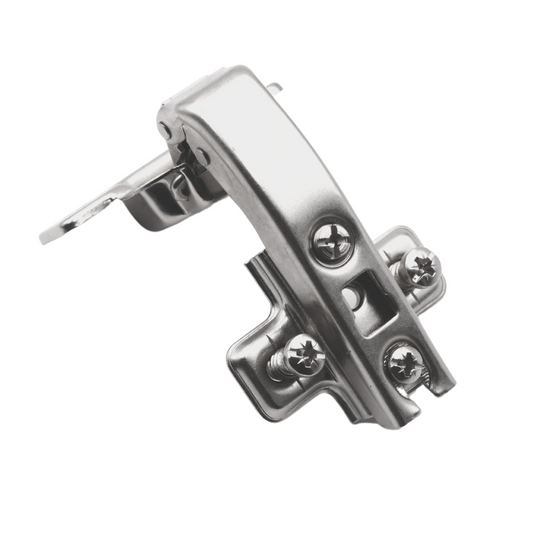
135º Angular Hinge, H2 Mounting Plate with EURO Screws, Corner DoorsRegular price $1.22Unit price / perRegular priceSale price $1.22
-
165º Hinge, H2 Mounting Plate with EURO Screws, Overlay DoorsRegular price $2.39Unit price / perRegular priceSale price $2.39
-
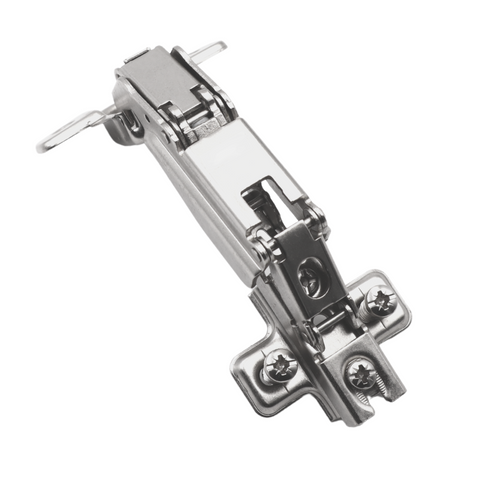
Scissor Lid Support Hinge - ZincRegular price $1.10Unit price / perRegular priceSale price $1.10
-
4D 110 Degree Cabinet Hinges with Soft-Close, H0 Concealed Mounting Plate with EURO Screws and Cover Caps, Full OverlayRegular price $2.56Unit price / perRegular priceSale price $2.56
-
3D 110 Degree Soft-Close Cabinet Hinge, H0 Mounting Plate with EURO Screws, Inset ApplicationRegular price $2.18Unit price / perRegular priceSale price $2.18
-
3D 110° Soft-Close Hinge, H0 Mounting Plate, Overlay DoorsRegular price $3.59Unit price / perRegular priceSale price $3.59







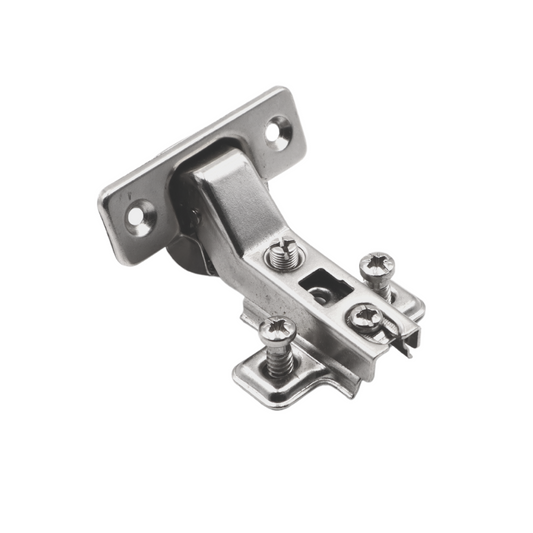

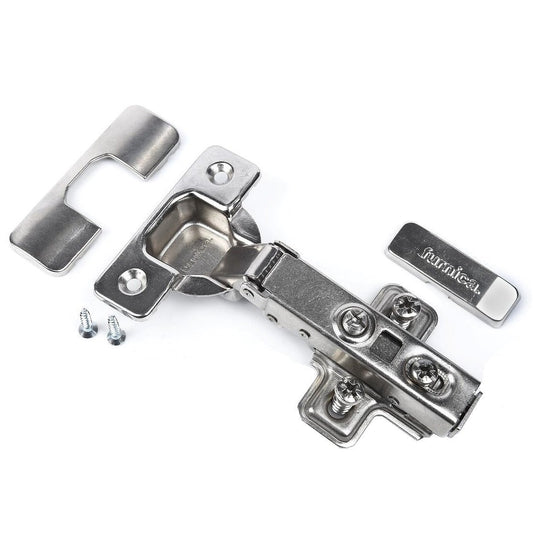

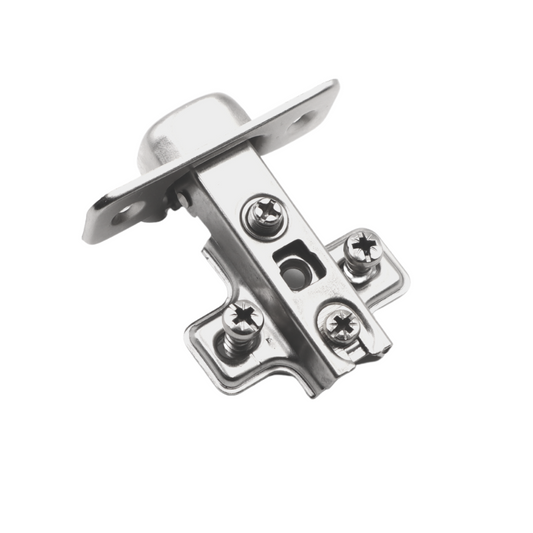

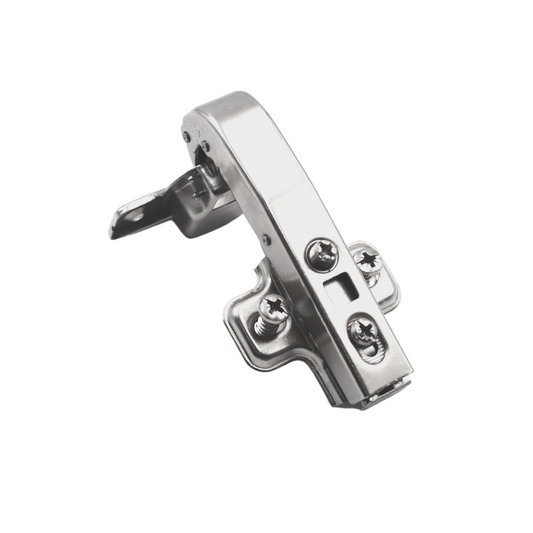

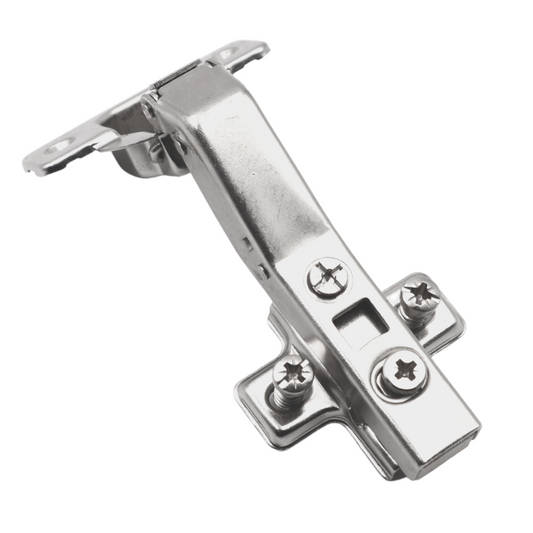

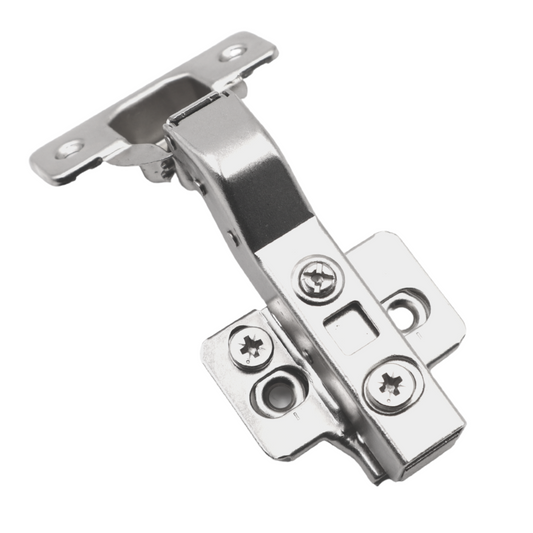

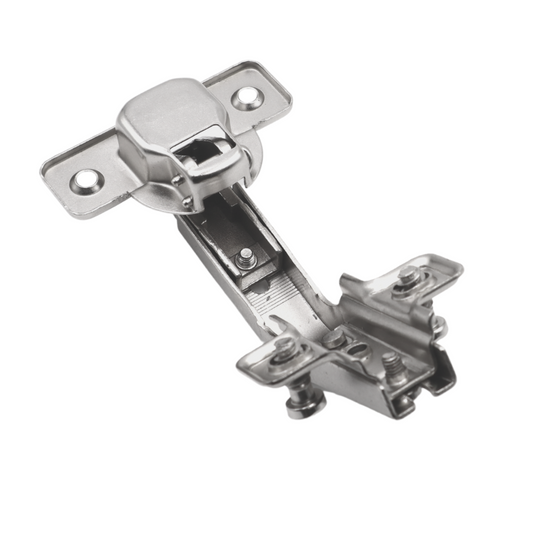

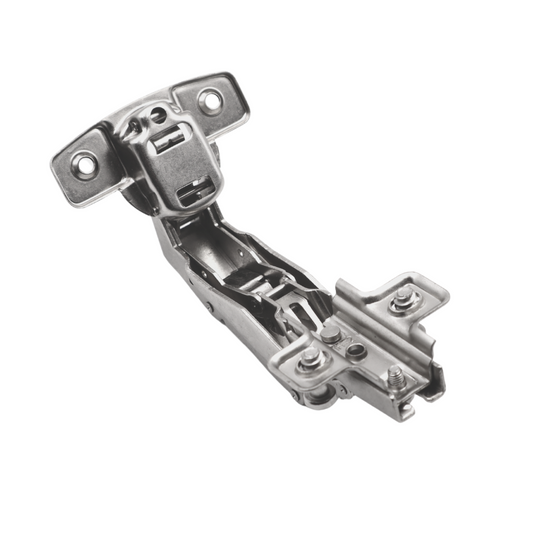


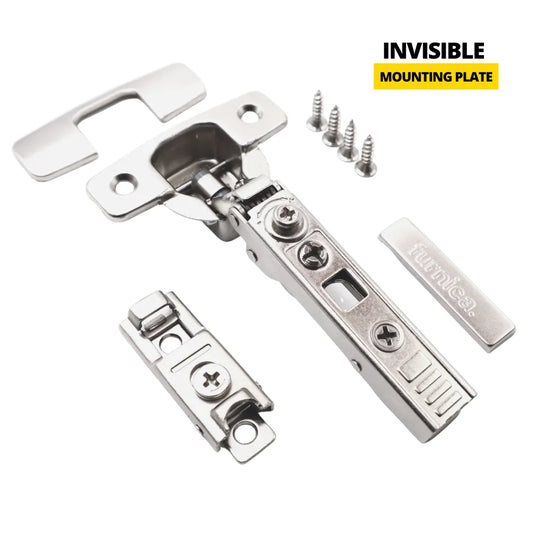

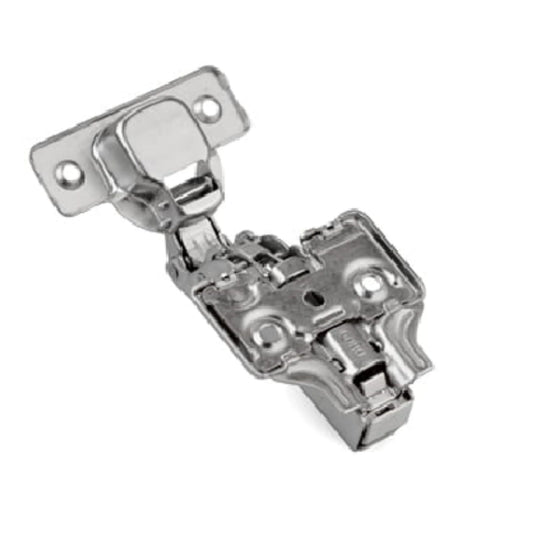

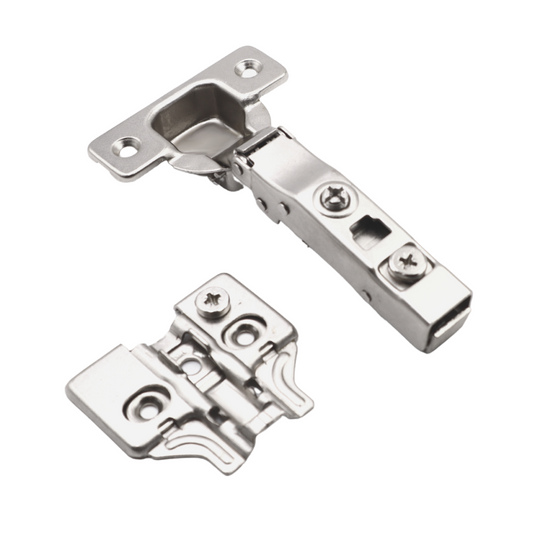
Full overlay cabinet hinges(also known technically as full-overlay or front-overlay hinges) are concealed hardware fittings used when the closed cabinet door completely covers the front edge of the side panel. With this application type, the door edge sits flush with the outer edge of the cabinet carcass. For professional cabinetmaking and proper installation, a thorough understanding of exact specifications, hinge crank/offset, and correct drilling patterns is essential.
This technical guide details the functional properties of full overlay cabinet hinges, distinguishes them from other hinge applications, and provides the essential parameters needed for design planning and installation.
Systematics of Hinge Applications: Full Overlay, Half Overlay, and Inset
Selecting the correct hinge depends entirely on the position of the door relative to the cabinet side panel. A common planning mistake is confusing hinge types. The key distinguishing factor is thecrank(arm offset) of the hinge.
- Full Overlay:The door rests fully on the cabinet side panel. The hinge typically features a straight arm (0 in / 0 mm offset). The reveal distance to the outer edge is adjusted directly on the mounting plate.
- Half Overlay (Partial Overlay):When two doors are mounted on a single center partition (shared panel), they must split the front edge. Specializedhalf overlay cabinet hingesare used for this. The hinge arm has a slight offset (typically 3/8 in / 9.5 mm) so that each door covers only half the panel thickness.
- Inset:The door does not rest on top of the side panel, but sits flush inside the cabinet opening (level with the front edge). This requires deeply cranked hinges (typically 23/32 in / 18 mm offset). Further details can be found in the categoriesinset cabinet hingesand hinges for inset doors.
The question "Full overlay or half overlay?" is answered directly by your cabinet construction: if it is an exterior side wall, full overlay cabinet hinges are the correct choice. If it is a center divider with doors mounted on both sides, half overlay hinges are required.
Technical Specifications and Dimensions
A standard full overlay cabinet hinge consists of two main components: the hinge itself (comprising the cup and hinge arm) and the cross-shaped mounting plate screwed into the cabinet interior.
Structurally, a concealed European hinge functions like a cabinet's shoulder joint: it must absorb the full static leverage force of the door while enabling smooth rotation around a precisely defined, invisible axis.
The Hinge Cup
The standard cup drilling diameter for the cabinet door is1-3/8 in (35 mm). This pocket is drilled using a Forstner bit. The required boring depth ranges between 29/64 in and 33/64 in (11.5 mm to 13 mm), depending on the model. The remaining door material thickness (between the bottom of the cup and the front face) must be sufficient to prevent breaking through the surface finish. For standard particle board or MDF starting at 5/8 in (16 mm) thickness,35 mm cabinet hingesare the standard configuration.
Drilling Pattern and System 32
In professional cabinet construction, attaching the mounting plate inside the carcass follows the standardizedSystem 32grid.
- The setback distance for the mounting holes from the front carcass edge is standardly 1-29/64 in (37 mm).
- The vertical distance between the two mounting plate screws is 1-1/4 in (32 mm).
- Attachment is frequently done using pre-installedEuro screws(3/16 in / Ø 5 mm) or classic wood screws (#6 to #8 / Ø 3.5 mm to 4 mm).
Opening Angle
The opening angle defines how far the door can swing open. Standard cabinet doors (e.g., upper kitchen cabinets or wardrobes) typically use110-degree cabinet hinges. This angle provides ample access to the interior without driving the door into adjacent furniture. Specialized applications (such as interior roll-out drawers) require wide-angle hinges opening to 155° or 165°.
Specialized Solutions for Corner Cabinets: Angle Hinges
Beyond the classic 90° carcass, corner cabinets (such as L-shaped kitchens) demand specialized hinge geometries to prevent door collisions and ensure proper access. These fittings compensate for non-standard cabinet angles.
Negative and Positive Angles:
- 30° and 45° Angled Hinges:These hinges are used when the door front sits at an angle relative to the side panel rather than perpendicular. Suitable choices for these designs include the +45º Hinge Cup, H2 Mounting Plate with EURO Screws for Corner Cabinets or the corresponding +30º Hinge Cup, H2 Mounting Plate with EURO Screws for Corner Cabinets.
- Explore additional options in our specific categories for30-degree cabinet hingesand45-degree cabinet hinges.
- 135° Angle Hinges for Bi-Fold Doors:For classic corner cabinets featuring a two-part bi-fold door (pie-cut corner), a specialized hinge connects the two door panels together. The 135º Hinge Cup, H2 Mounting Plate with EURO Screws for Corner Doors is designed precisely for this purpose. Additional models can be found under135-degree cabinet hinges.
Closing Mechanisms: Soft-Close vs. Standard
The motion dynamics of the closing process are a key quality benchmark in modern cabinetry.
Soft-Close Cabinet Hinges (Dampened)
These models feature a hydraulic damper (cylinder) integrated directly into the hinge arm or cup. This mechanism engages during the final 20° to 30° of travel, gently braking the door. This prevents hard slamming against the carcass and protects the cabinet components. For corner solutions with integrated damping, hardware like the +45º Soft-Close Hinge Cup, H2 Mounting Plate with EURO Screws for Corner Cabinets or the +30º Soft-Close Hinge Cup, H2 Mounting Plate for Corner Cabinets are ideal. For a comprehensive overview, visit oursoft-close cabinet hingescategory.
Standard Cabinet Hinges (Self-Close / Un-dampened)
Un-dampened hinges incorporate an integrated spring mechanism that actively pulls the door shut over the last few inches, but without braking it. They are commonly paired with add-on clip-on dampers or used in utility spaces (workshops, storage) where silent closing is secondary.
Note:Soft-close should not be confused with Push-to-Open (Touch Latch) systems. Push-to-open setups require handleless fronts and un-sprung hinges (free-swinging hinges), as a closing damper would counteract the push-release spring mechanism.
Professional Installation and 3D Adjustment
Installing full overlay cabinet hinges requires high precision. A dedicatedhinge drilling jig or templateis essential for manual fabrication to maintain exact cup margin distances (the distance from the edge of the 35 mm bore to the door edge, often called the "K-dimension," typically 1/8 in to 1/4 in / 3 mm to 6 mm).
Mounting Plates (H0 vs. H2)
The height offset of the mounting plate directly influences the door reveal and gap alignment.
- H0 (0 mm Height):The standard plate for full overlay cabinet hinges on standard panel thicknesses (5/8 in to 3/4 in / 16 mm to 19 mm).
- H2 (2 mm Height):Used when a larger reveal gap is needed or for specific angled configurations to prevent edge binding.
3D Adjustment Capabilities
High-qualityfull overlay cabinet hingesfeature 3-way adjustment directly on the hinge arm without loosening the mounting screws:
- Side Adjustment (Overlay / Gap Alignment):A screw at the front of the hinge arm shifts the door horizontally. This aligns the vertical gap between door and frame (typical range: +/- 5/64 in / +/- 2 mm).
- Depth Adjustment:An eccentric screw (or slotted screw) at the rear shifts the door closer to or further from the cabinet frame. This controls clamping pressure and the gap between door and carcass face edge.
- Height Adjustment:Adjusted via the eccentric screw directly on the cross mounting plate (typical range: +/- 5/64 in / +/- 2 mm).
Load Capacity and Recommended Number of Hinges
The required number of hinges per door depends on total door weight and height. Using too few hinges causes door sag and premature hardware wear.
- Up to 35 in (900 mm) height / max. 9 lbs to 13 lbs (4 kg to 6 kg):2 hinges
- Up to 63 in (1600 mm) height / max. 26 lbs to 33 lbs (12 kg to 15 kg):3 hinges
- Up to 78 in (2000 mm) height / max. 37 lbs to 48 lbs (17 kg to 22 kg):4 hinges
- Up to 94 in (2400 mm) height / max. 55 lbs (25 kg):5 hinges
Hinges should be spaced as far apart as design permits to distribute leverage forces optimally across the cabinet side panel.
---
Frequently Asked Questions (FAQ) About Full Overlay Cabinet Hinges
What is the difference between full overlay and half overlay hinges?
With full overlay cabinet hinges, the door completely covers the side wall of the cabinet frame. The hinge features a straight arm with 0 in (0 mm) offset. With half overlay, two doors share a single interior center partition. The hinges feature a cranked arm (typically 3/8 in / 9.5 mm offset) so each door covers only half the panel thickness.
What size Forstner bit do I need for standard concealed cabinet hinges?
Standard installations require a 1-3/8 in (35 mm) Forstner bit. For smaller or narrow cabinet doors, mini hinges requiring a 1 in (26 mm) cup bore are occasionally used. The cup boring depth is typically 29/64 in to 33/64 in (11.5 mm to 13 mm).
How do I adjust full overlay cabinet hinges correctly?
Adjustment is made using the three screws on the hinge arm and mounting plate. The front screw on the arm adjusts side-to-side positioning (overlay gap), the rear screw controls depth (distance from carcass), and the screw on the mounting plate adjusts door height. Turn screws in small increments and test door action after each tweak.
Can I combine an un-dampened hinge with a soft-close cabinet hinge on the same door?
Yes, on a door requiring two hinges, you can mix one soft-close and one self-close hinge from the same product series to save cost or reduce dampening resistance on very light doors. However, both hinges must have identical motion kinematics, opening angles, and offset specs (full overlay).
Which mounting plate (H0 or H2) do I need for full overlay hinges?
For standard full overlay applications on 5/8 in to 3/4 in (16 mm to 19 mm) cabinet walls, an H0 (0 mm height) mounting plate is standard. The H2 plate (2 mm raised) is primarily used for angled corner applications, thicker side panels, or to create wider reveal gaps.