Kleine Küchenzeile

0 products

No products found
Use fewer filters or remove all

A small kitchenette is a compact fitted kitchen that packs all essential work zones, storage solutions, and appliance cutouts into a typical width of 71 in to 78-3/4 in (180 cm to 200 cm) for small-footprint spaces.

When planning layout solutions for studio apartments, micro-units, offices, or vacation homes, maximizing every square inch of available floor space is essential. A well-thought-out mini kitchen or compact kitchen unit requires precise planning, the right tools, and a basic understanding of cabinet assembly. This guide is tailored for DIYers installing a small fitted kitchen themselves while making optimal use of limited room space.

Requirements for Compact Kitchenettes

When space is tight, every inch of small kitchen cabinetry must be functional. A typicalMini kitchen unitgenerally consists of a combination of base and wall cabinets mounted along a single straight wall.

Dimensions and Layout Planning

The standard depth of a countertop is 23-5/8 in (60 cm), while the base cabinet carcases usually feature a depth of 17-3/4 in to 19-3/4 in (45 cm to 50 cm). This 3-7/8 in to 5-7/8 in (10 cm to 15 cm) rear overhang is strictly required to route plumbing lines, drain pipes, and electrical wiring hidden behind the cabinets. Theheight kitchen unitis set using adjustable cabinet legs. Standard working height ranges between 33-1/2 in and 35-7/8 in (85 cm and 91 cm). Planning a200 cm kitchen unitprovides exact space for an 31-1/2 in (80 cm) wide sink cabinet, a 23-5/8 in (60 cm) wide range/oven housing, and a 23-5/8 in (60 cm) wide drawer base cabinet.
Supplementary Storage Solutions

In extra-small spaces, the kitchen run alone often doesn't offer enough room for all kitchenware. Here, DIYers frequently incorporate adjacent low-profile furniture to extend the space concept. A Small Kommode in a matching finish (such as Wotan Oak or Anthracite) can serve as an extra surface for coffee machines or dry goods. Similarly, a slim Kleiner Kleiderschrank placed in an entryway right next to an open kitchen layout is often repurposed as an extended pantry cabinet.

Materials and Cabinet Construction

Modern small kitchenettes are built from durable engineered wood products designed to withstand the daily kitchen stress of moisture and temperature fluctuations.

  • Carcase and Fronts:Made from 5/8 in (16 mm) thick melamine-faced particleboard. The melamine coating seals the surface, making it scratch-resistant and easy to wipe clean. Popular finishes for modernkitchen unitn Moderninclude matte solid colors like Matte White or Anthracite, frequently paired with wood grain reproductions.
  • Edge Banding:Visible edges are protected with ABS edge banding (typically 1/64 in to 3/64 in / 0.5 mm to 1.0 mm thick). These plastic edge strips protect the particleboard core from swelling due to moisture ingress.
  • Countertop:Constructed from high-density 1-1/8 in or 1-1/2 in (28 mm or 38 mm) thick particleboard topped with an HPL (High Pressure Laminate) surface.
  • Back Panels:1/8 in (approx. 3 mm) thick HDF (High-Density Fiberboard) panels inserted into a carcase groove or nailed on, providing the cabinet with necessary diagonal stability.

Hardware and Assembly Tech: What Matters During Installation

Assembling a compact kitchen run is like a game of 3D Tetris—every element has its fixed place and must be aligned precisely using a spirit level so the overall front layout turns out flush. To assemble a small kitchen unit, you need basic tools: a cordless drill/driver, Phillips bits (PZ2 for particleboard screws, PH2 for select hardware), a spirit level, a tape measure, a jigsaw (for the sink cutout), and drill bits.

Connecting Hardware

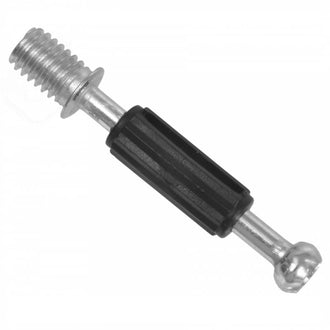
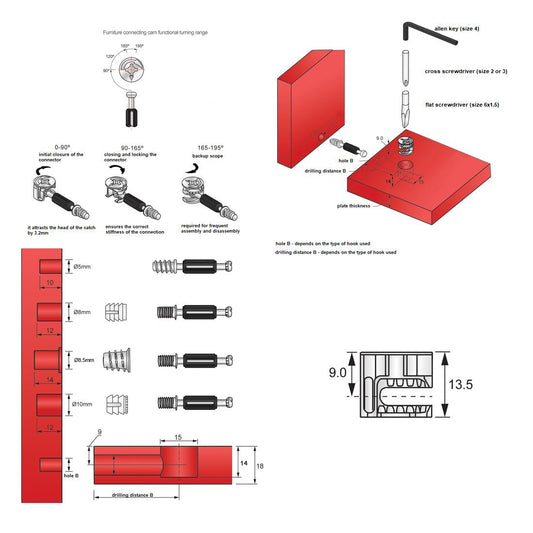
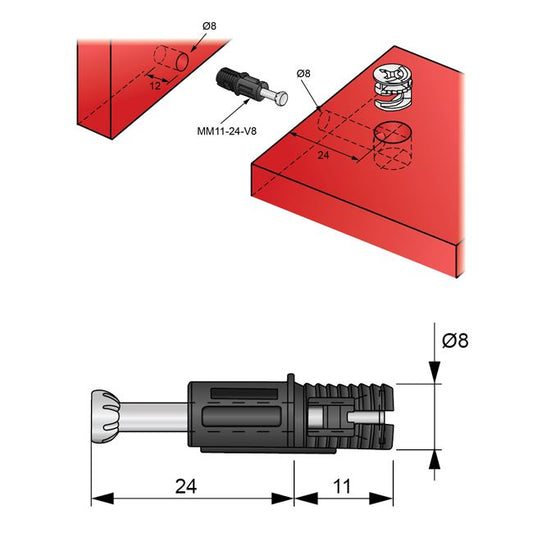
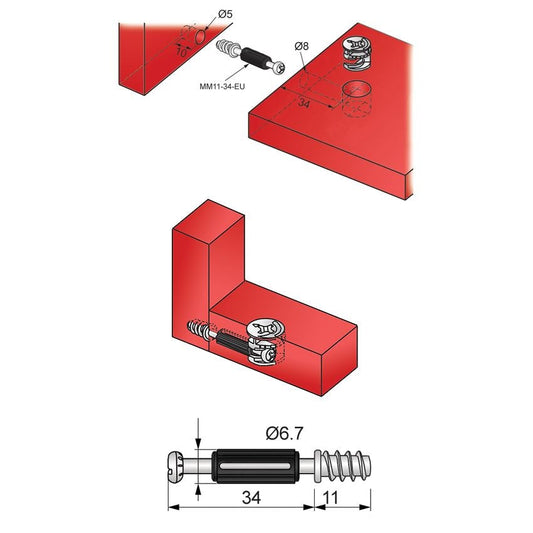
Cabinet carcases are typically joined using cam lock fasteners (Minifix) and wooden dowels (usually 5/16 in x 1-3/16 in / 8 mm x 30 mm). The wooden dowel absorbs shear forces and ensures exact alignment, while the cam lock pulls the panels tightly together. During assembly, tighten the cam lock by turning it clockwise about 180° with a screwdriver until you feel firm resistance.

Hinges and Concealed Cup Hinges

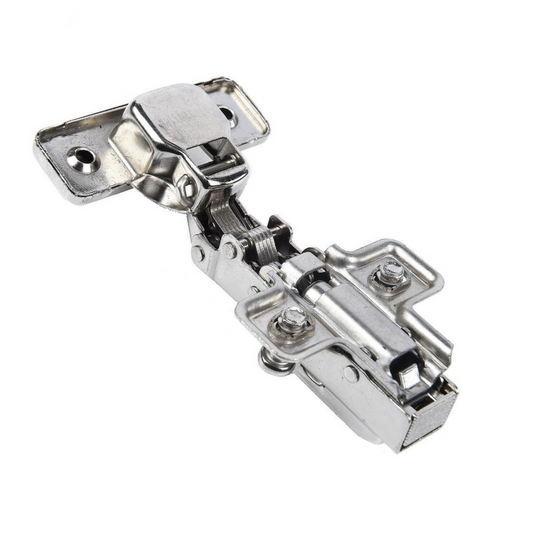
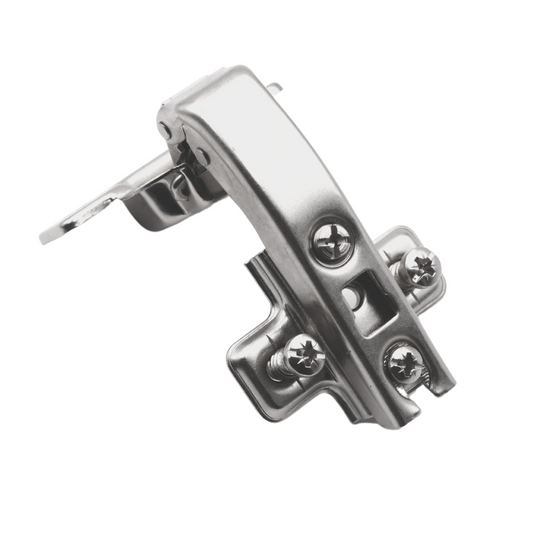
Cabinet doors feature concealed cup hinges. The standard hinge cup hole diameter (cup Ø) drilled into the door front is 1-3/8 in (35 mm). Small kitchen runs mostly utilize hinges with a 110° opening angle. Once the cabinets are positioned on the wall and screwed together, perform fine door adjustments using the three adjustment screws on the hinge arm:

  1. Depth Adjustment:Loosening the rear screw adjusts the gap distance between the door and the carcase face.
  2. Height Adjustment:The mounting plate attached to the carcase allows the door to shift up or down by approx. +/- 1/16 in (+/- 2 mm).
  3. Side Adjustment:The front screw on the hinge arm tilts the door left or right to create parallel reveal gaps between cabinet fronts.

Drawer Slides

Depending on the model, compact kitchen units use roller slides or ball-bearing drawer slides. Roller slides are partial-extension and usually mount to the bottom edge of the drawer box. Ball-bearing drawer slides (telescopic slides) are side-mounted and frequently offer full extension, allowing the drawer to pull out 100% from the carcase. This is crucial for small cabinets to easily access items stored in the far back.

Wall Cabinet Installation

Upper wall cabinets in a small kitchen carry significant weight from dishware. They are mounted using adjustable cabinet suspension brackets onto a metal hanging rail anchored to the wall. Always inspect wall substrate conditions beforehand. Standard expansion anchors (5/16 in / 8 mm) work well for masonry or concrete. For drywall/gypsum board walls, heavy-duty hollow wall metal anchors (toggle bolts) are strictly required to safely support the load.

Featured Solutions: The GONZO Series (78-3/4 in / 200 cm)

A prime example of a functional small kitchen block is the GONZO series. These models are engineered as akitchen unit without appliances(kitchenette without appliances), giving DIY installers full flexibility to integrate custom or existing major appliances (such as an under-counter refrigerator or a freestanding range). The series comprises 6 cabinets and offers an overall width of 78-3/4 in (200 cm), including a matching countertop.

Combining wood finishes with matte solid colors allows smooth visual integration into your living space. Akitchen unit Woodwood-look brings warmth to the room, whereas cool tones project a modern aesthetic.

These small kitchenettes ship flat-packed in multiple boxes and require complete RTA self-assembly. Countertops are typically supplied uncut in a single piece; cutouts for the sink and cooktop must be made on site using a jigsaw (using a fine-toothed blade suited for wood/particleboard). All cut raw edges in the countertop must be sealed thoroughly with silicone sealant to prevent water intrusion into the particleboard core.

FAQ – Frequently Asked Questions About Small Kitchenette Assembly

How much time should I plan to assemble a small kitchen unit?

For a 78-3/4 in (200 cm) wide kitchen run with 6 cabinets, experienced DIYers should budget around 4 to 6 hours. This covers carcase assembly, wall mounting the upper cabinets, leveling the base cabinets with a spirit level, and adjusting hinge alignment. Cutting out the countertop and making final plumbing and electrical connections (handled by qualified professionals) require additional time.

How do I level kitchen cabinets on uneven floors?

Compact kitchenettes rest on height-adjustable cabinet feet/legs. These feature threaded stems and can typically be adjusted +3/4 in or -3/8 in (+20 mm or -10 mm) in height by turning them. Start at the highest point of the floor and level the first cabinet precisely with a spirit level. All adjoining cabinets are then adjusted to match this height level and securely bolted together through their side walls using cabinet screw connectors (special threaded connector bolts).

What should I do if the cabinet doors hang crooked?

Misaligned doors can easily be corrected via the cup hinges. If a door sags downward, turn the front screw on the hinge arm of the top hinge slightly to the right. This tilts the door back into horizontal alignment. Crucially, the cabinet carcase itself must be 100% square and level—if the cabinet frame is installed twisted, hinges alone cannot compensate for the misalignment.

What is the recommended clearance distance between upper cabinets and the countertop?

The standard ergonomic clearance (backsplash area height) from the top of the countertop to the bottom edge of the wall cabinets is 19-3/4 in to 23-5/8 in (50 cm to 60 cm). This spacing ensures ample headroom while working, prevents hitting your head when leaning forward, and keeps all upper cabinet shelves comfortably within reach.

Can I customize or swap the arrangement of the cabinets?

With modular systems like the GONZO series, individual cabinet units (e.g., sink base cabinet, drawer cabinet, standard door cabinet) can be reordered in sequence during assembly. However, keep in mind that the position of the sink base unit is restricted by the location of existing wall plumbing supply and drain lines.

Related Categories and Accessories

If you are planning additional space-saving storage beyond the kitchen, explore our complementary hardware and furniture concepts across these categories: