Küchenzeile 210 Cm

0 products

No products found
Use fewer filters or remove all

A 210 cm (82-11/16 in) kitchen kitchenette is a compact, modular straight-line kitchen layout that packs all essential prep, cooking, and washing areas into a total width of exactly 82-11/16 in (2.10 m).This dimensional layout represents a standard grid size in cabinet manufacturing, designed primarily for room layouts with limited floor space. By combining standardbase cabinetsandwall cabinets, you can create a fully functional workspace within this width that delivers both storage capacity and space for necessary household appliances.

Dimensions and Suitability: What Rooms Fit an 82-11/16 in (210 cm) Kitchen?

The total width of 82-11/16 in (210 cm) is calculated by adding up standard cabinet carcass widths. Typically, a210 cm (82-11/16 in) kitchen blockconsists of a combination of 23-5/8 in (60 cm), 19-11/16 in (50 cm), and 15-3/4 in (40 cm) wide units. This configuration allows for the seamless integration of standard built-in appliances, as ranges, cooktops, dishwashers, and built-in refrigerators are almost universally standardized to a 23-5/8 in (60 cm) grid across Europe and international standard lines.
ASmall Kitchenetteof this scale is ideally suited for the following layout concepts:

  • Studio Apartments and Student Housing:Where the kitchen often functions as an open-plan area within the living space.
  • Office Kitchens and Break Rooms:Provides ample space for a sink, refrigerator, and coffee machine.
  • Vacation Rentals:Delivers essential functionality in a compact footprint without wasting floor space.
  • Narrow Galley Kitchens:Ideal for double-wall setups or spaces with limited straight wall length.

If your construction alcove measures exactly 82-11/16 in (210 cm) wide, installers frequently fit a 78-3/4 in (200 cm) cabinet set in practice. The remaining 3-15/16 in (10 cm) serves as a tolerance buffer to compensate for uneven walls. When you need tofill a gap in the kitchen run, filler strips (filler panels) are the go-to solution. These decorative cover panels screw onto the outer sides of the end cabinets and are scribed precisely to the contour of the wall.

Configuration and Customization

When planning a210 cm (82-11/16 in) fitted kitchen, DIYers must decide how to distribute the base and upper wall cabinets. Workspace ergonomics and available storage space depend heavily on the type of drawer slides and appliance integration chosen.

Base Cabinets and Drawers

The layout beneath the countertop is the functional heart of the kitchen. Akitchenette with drawersoffers significant ergonomic advantages over traditional hinged doors, as contents are fully visible from above without bending down. When selectingkitchenette base cabinets, roller slides or ball-bearing drawer runners are standard. High-quality drawer systems feature integrated soft-close damping, preventing the drawer front from slamming against the cabinet frame.

Integrating Built-In Appliances

You can choose between an all-wood cabinet configuration or a pre-configured appliance-ready kitchen setup. AKitchenette Without Appliancesoffers maximum flexibility for DIYers who want to keep and reuse their existing major appliances. If you are searching specifically for a210 cm (82-11/16 in) kitchen run with appliances, dedicated appliance housing cabinets for ovens and refrigerators are pre-engineered right into the design. For a210 cm (82-11/16 in) kitchenette with a refrigerator, a 23-5/8 in (60 cm) tall column cabinet or an under-counter refrigerator is typically integrated into the line.

Finishes and Decors

Selecting the right surface finish strongly influences the perception of space in small kitchens. Light, solid-color fronts reflect light and make rooms feel larger. AModern Kitchenettefront in Matte White or aGray Kitchenette(or Anthracite finish) delivers a clean, serene aesthetic. To add warmth to the space, opt for aWood Kitchenette, featuring textured melamine resin coatings such as tactile Wotan Oak.

Installation and Hardware Tech for DIYers

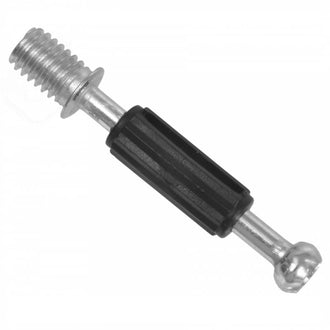
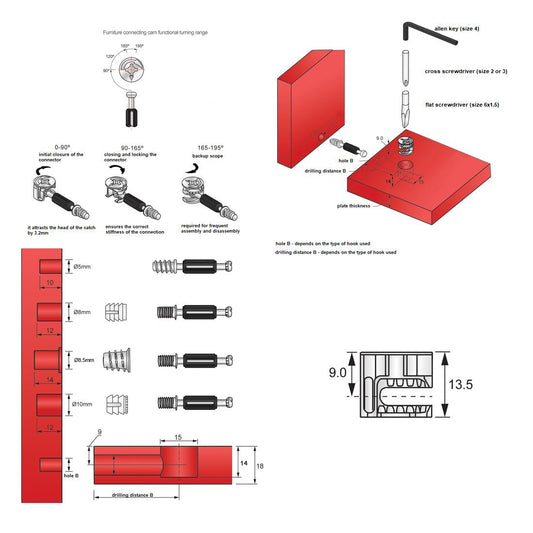
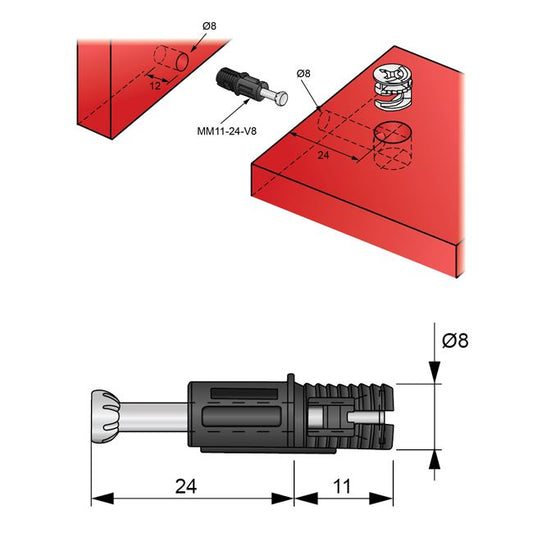
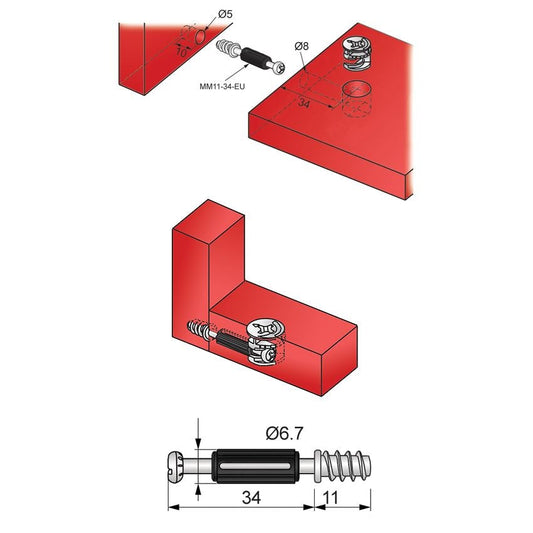
Assembling a kitchen unit requires a structured approach and basic woodworking tools. Cabinet carcasses are constructed from durable melamine-facedparticle board(chipboard), assembled usingcam lock fasteners(cam connectors/Minifix) and 5/16 in (8 mm) wooden dowels.

Leveling the Base Cabinets

Precise alignment of the cabinet legs is key—door reveal gaps will only align perfectly to the millimeter if the base is 100% level.Height-adjustable cabinet legsmade of heavy-duty plastic compensate for uneven floors. Standard countertop working height ranges from approximately 33-7/8 in to 35-13/16 in (86 cm to 91 cm). For more detailed ergonomic adjustments, explore ourTall Kitchenette Heightcategory.

Countertop Cutouts

The countertop is secured from underneath through the top stretchers of the base cabinets. Sink and cooktop cutouts are made using a jigsaw equipped with a fine-toothed blade. It is essential to seal all raw cut edges with silicone or waterproof wood glue to prevent moisture penetration from causing the particle board to swell.

Installing Wall Cabinets

Upper wall cabinets are mounted using adjustable cabinet hanging brackets suspended on a heavy-duty metal suspension rail screwed to the wall. These mounting brackets allow fine 3D adjustment in height and depth (typically +/- 3/16 in (+/- 5 mm)). Wall construction dictates the anchor type: standard wall plugs are sufficient for concrete or masonry, while hollow-wall anchors (toggle bolts) are required for drywall (gypsum board) to safely bear the load of fully loaded cabinets.

Adjusting Hinges

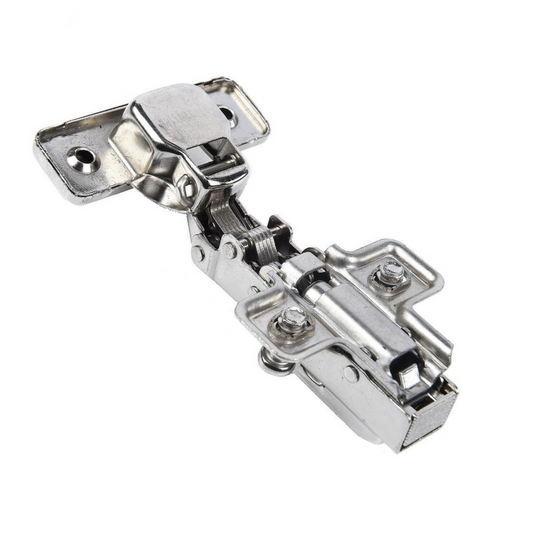
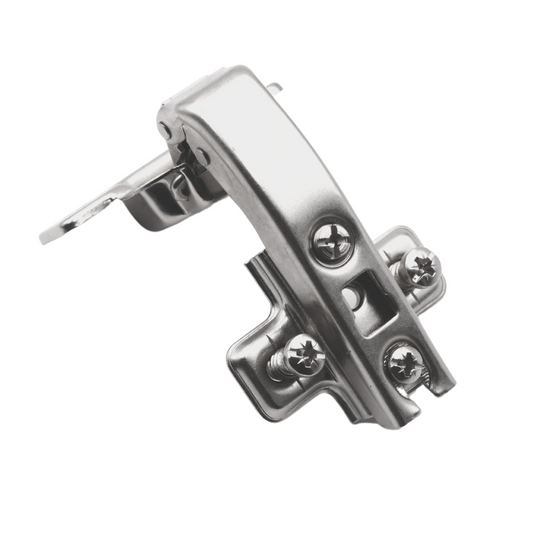
Cabinet doors are attached to the carcasses usingconcealed cup hinges(European hinges). The standard cup drill hole in the door leaf measures1-3/8 in (35 mm). Using the adjustment screws on the cross-mounting plate, the doors can be fine-tuned in three dimensions (height, side-to-side, and depth) until a uniform gap width of approximately 1/16 in to 1/8 in (2 - 3 mm) is achieved.

Featured Products for Compact Kitchen Projects

For alcoves around 82-11/16 in (210 cm) wide, compact 78-3/4 in (200 cm) kitchen blocks are an ideal fit, easily filled on both sides with 1-15/16 in (5 cm) filler strips. The GONZO product line offers smart 6-cabinet configurations complete with countertops.

Frequently Asked Questions (FAQ) – 210 cm (82-11/16 in) Kitchenettes

How do I plan a 210 cm (82-11/16 in) kitchen run with appliances and a refrigerator?

With a total width of 82-11/16 in (210 cm), a standard range/cooktop (23-5/8 in / 60 cm) and a standard sink cabinet (23-5/8 in / 60 cm) take up 47-1/4 in (120 cm). A standard refrigerator requires another 23-5/8 in (60 cm), leaving 11-13/16 in (30 cm) for a narrow pull-out spice cabinet or base organizer. Alternatively, use an under-counter refrigerator to maintain a continuous, uninterrupted countertop surface.

How do I fill a side gap next to my kitchen cabinets?

If your room wall measures 82-11/16 in (210 cm) wide but the kitchen block is only 78-3/4 in (200 cm), a gap remains. Close this gap using a color-matched filler strip (made of matching door front material). The strip is screwed to the outer carcass frame and sealed against the wall, which also prevents dirt and debris from falling into the gap.

What tools are required for cabinet assembly?

A cordless drill/driver with PZ and Torx (TX) bits, a rubber mallet (for wood dowels), a spirit level (at least 24 in / 60 cm long), a tape measure, a jigsaw for countertop cutouts, and a power drill for wall-mounting upper cabinet suspension rails.

Can I retrofit drawers into my base cabinets later?

Retrofitting pull-out drawers into existing base cabinets with hinged doors is a straightforward task for experienced DIYers. You can install internal drawers using matching ball-bearing or roller drawer slides attached to the interior side panels (utilizing standard System 32 hole patterns). Note that the original door hinges usually need to be swapped for 155° wide-angle hinges so the drawer fronts clear the open door when pulled out.

How long does installation take?

An experienced DIYer typically spends about 3 to 4 hours assembling the basic cabinet carcasses for an 82-11/16 in (210 cm) kitchen block. Cabinet leveling, wall mounting, and cutting the countertop will take an additional 3 to 4 hours. Plumbing and electrical connections should always be performed by licensed professionals.

Related Categories and Alternative Sizes

If 82-11/16 in (210 cm) isn't the exact fit for your space, explore our alternative widths tailored to different floor plans. For slightly tighter spaces, consider a200 cm (78-3/4 in) Kitchenetteor the even more space-saving180 cm (70-7/8 in) Kitchenette. If you have more wall space to work with, a260 cm (102-3/8 in) Kitchenetteprovides significantly expanded counter and storage space. For ultra-compact layouts, check out ourMini Kitchenettecollection.