Küchenblock

0 products

No products found
Use fewer filters or remove all

Akitchen block kitis a compact, freestanding or wall-mounted combination of base cabinets, wall-hung cabinets, and a continuous countertop, designed as a centralized work and storage solution for easy ready-to-assemble (RTA) installation.

Unlike custom fitted kitchens built to measure by a carpenter,kitchen blocksconsist of standardized modular units. This modular construction enables DIY enthusiasts to assemble a complete kitchen with perfectly matched components on their own. Typically, these sets are supplied as akitchen block without a refrigeratoror built-in appliances, offering maximum flexibility when selecting your own equipment.

Layout Planning and Kitchen Block Requirements

Before kicking off your project, precise room measurements are required. Akitchen blockrequires a straight wall space that meets or exceeds the total width of the set—standard options are78-3/4 in (200 cm)or102-3/8 in (260 cm).

When planning akitchen block set, check the following job site conditions:

  • Plumbing Connections:The sink base cabinet (typically 31-1/2 in (80 cm) wide) features an open back panel to accommodate angle valves and drain pipes (standard PVC/DWV piping). Position the block so that these connections align inside the sink cabinet.
  • Electrical Outlets:Ensure sufficient 120 V grounded outlets are available for under-cabinet lighting, point-of-use water heaters, or standalone appliances.
  • Wall Integrity:A loadedkitchen wall cabinetfilled with dinnerware carries substantial weight. The wall structure must support this load. For solid masonry or concrete, standard expansion anchors suffice. For drywall (gypsum board) installations, hollow-wall metal toggle bolts or heavy-duty drywall anchors are mandatory to prevent structural tear-out.

Materials and Construction

Amodern kitchen blockutilizes proven furniture-grade materials engineered for durability and straightforward assembly.

The cabinetcarcass (case)is typically manufactured from5/8 in (16 mm)melamine-facedparticle board. The melamine coating seals the wood fibers, rendering the surface scratch-resistant and moisture-repellent—essential for the kitchen environment. Edges are often capped with impact-resistant ABS edge banding to cushion against bumps.

Thefronts(cabinet doors and drawer faces) define the overall aesthetic. These also utilize coated particle board or medium-density fiberboard (MDF). Finishes range from classicwooden kitchen blockwoodgrains (such as Wotan Oak or Hickory Oak) to minimalist Matte White and industrial Concrete or Anthracite effects.

Thecountertopis the heaviest-use component. It consists of high-density particle board bonded with durable HPL (High-Pressure Laminate). Industry-standard thicknesses are1-1/8 in (28 mm)or1-1/2 in (38 mm).

Installation Guide: Step-by-Step Kitchen Block Assembly

Assembling a kitchen block is like building a 3D puzzle where every piece—from the carcass to the countertop—locks into alignment once the base is plumb and level. Plan for sufficient installation time (1 to 2 days depending on experience) and gather the proper tools: cordless drill/driver, spirit level (at least 32 in long), jigsaw, tape measure, pencil, and a #2 Phillips screwdriver.

1. Base Cabinet Carcass Assembly

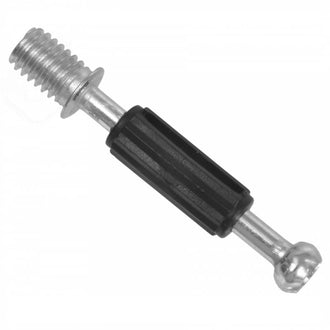
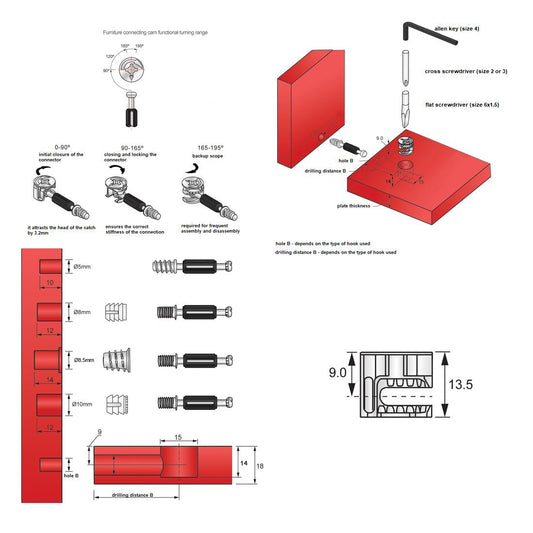
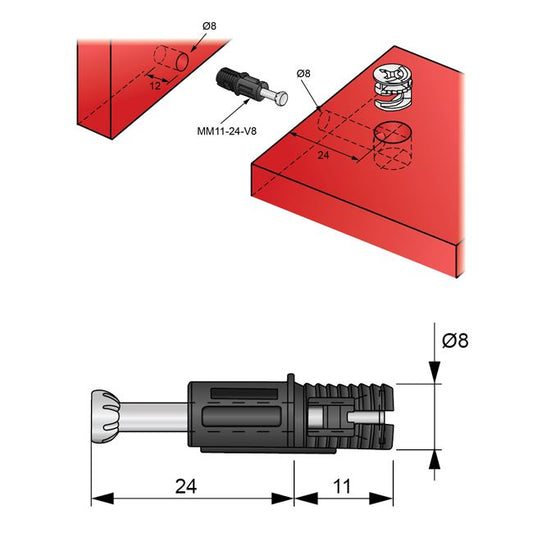
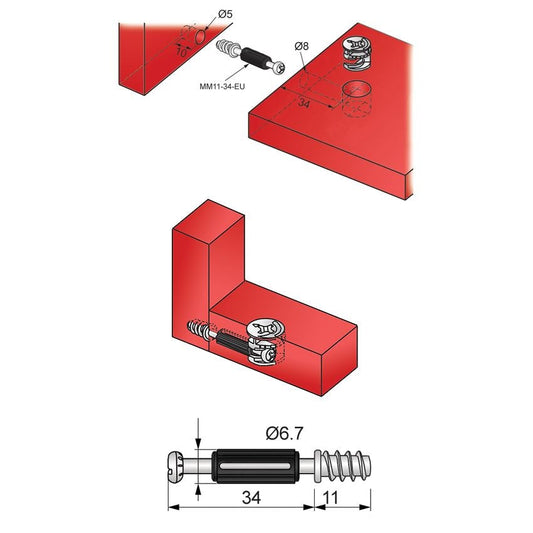
First, assemble the individualkitchen base cabinetsaccording to the manual. Panel joinery relies on wood dowels (typically 5/16 x 1-3/16 in (8 x 30 mm)) and cam lock fasteners, drawing the panels tight, flush, and rigid.

2. Leveling and Cabinet Attachment

Once assembled, position the base cabinets and level them precisely. Many models feature height-adjustableleveling legswith heavy-duty threaded bolts. Rotating these feet compensates for floor irregularities up to19/32 in (15 mm). Once leveled, join the cabinets together using cabinet connecting screws through pre-drilled 5 mm holes in the side panels to create a unified, rigidkitchen blockfoundation.

3. Countertop Fitting and Installation

Place the continuous countertop across the base cabinets and secure it from underneath through the cabinet stretchers (ensure correct wood screw length, e.g., #8 x 1-3/16 in (4 x 30 mm), to prevent puncturing the top surface). Cut out the sink opening using a jigsaw.Important:Seal raw, exposed particle board edges with waterproof wood glue or silicone sealant. Any moisture penetration later will cause the core material to swell.

4. Mounting Wall Cabinets

The mounting height forkitchen upper cabinetsdepends on user height. Standard clearance between the countertop and cabinet bottom (backsplash height) ranges from19-11/16 to 23-5/8 in (50 to 60 cm). Secure wall cabinets using heavy-duty suspension rails or adjustable cabinet hanger brackets that allow micro-adjustments for height and depth.
5. Adjusting Doors and European Concealed Hinges

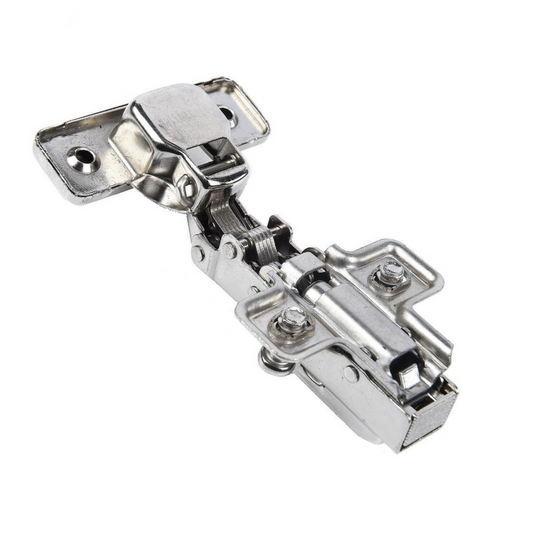
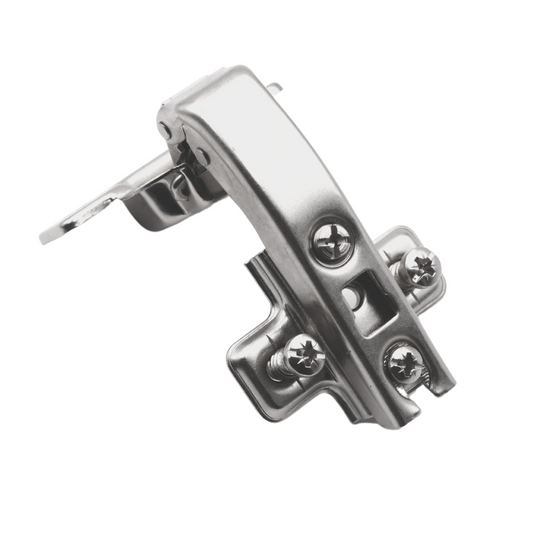
Doors attach to the carcass viaconcealed European cup hinges. The standard cup drill diameter in the door leaf is1-3/8 in (35 mm). After hanging the doors, fine-tune the door gaps (reveal gaps). Using the cross-mounting plate and adjustment screws on the hinge arm, align the door across three dimensions:

  • Height adjustment:Loosen mounting plate screws, slide door vertically, and re-tighten.
  • Side adjustment:Turn the front screw on the hinge arm to alter the gap between adjacent doors.
  • Depth adjustment:Loosen the rear screw to move the door closer to or further from the cabinet frame.

6. Drawers and Slide Systems

Akitchen block with drawersoffers ergonomic, easy-reach storage. Thekitchen drawerunits operate on side-mounted drawer slides. Standard models use smooth roller slides, while upgraded versions feature full-extension, ball-bearing drawer runners. Secure slide rails using Euro screws (6.3 x 13 mm) installed into the standard 32 mm hole pattern along the carcass interior.

Selected Kitchen Block Collections in Detail

Selecting the right set depends on available floor space and your style preferences. Our collections feature coordinatedkitchen furnituredesigned for various room layouts.

Compact Solutions: 78-3/4 in (200 cm) Series

Ideal for smaller spaces or extending existing runs, these compact 6-cabinet configurations include a sink base cabinet, standard storage base units or akitchen drawer chest, along with matching wall cabinets.

For premium countertop patterns, explore the NOVO series, such as theNOVO - Kitchen Set - Anthracite / Anthracite with Calacatta Marble Countertop - 6 Units - 78-3/4 in (200 cm)or theNOVO - Kitchen Set - Matte White / Matte White with Roma Marble Countertop - 6 Units - 78-3/4 in (200 cm).

Expanded Capacity: 102-3/8 in (260 cm) Series

Where wall space permits, 102-3/8 in (260 cm) 8-cabinet blocks offer significantly greater storage volume for cookware, dishware, and pantry goods, often integrating an extra base cabinet or dedicatedkitchen shelving unit.

FAQ – Frequently Asked Questions About Kitchen Block Assembly

What are the standard dimensions of a kitchen block set?Standard overall widths are78-3/4 in (200 cm)or102-3/8 in (260 cm). Countertop depth is a standard23-5/8 in (60 cm), while base cabinet carcass depth is typically around17-11/16 to 19-11/16 in (45 to 50 cm). This provides necessary utility clearance behind cabinets for plumbing and wiring.

Can kitchen block kits be expanded?Yes, because these are modularkitchen block sets, you can expand them using matching individual modules from the same product line. Standard unit widths (e.g., 15-3/4, 23-5/8, or 31-1/2 in (40, 60, or 80 cm)) make add-ons quick and seamless.

Do kitchen block cabinets need to be anchored to the wall?Wall-hungkitchen upper cabinetsmust be securely anchored to structural wall framing or studs. Base cabinets, stabilized by their own weight and a single attached countertop, generally do not require additional wall anchoring unless specified by local codes.

How do I properly clean and care for the surfaces?Melamine-laminated fronts, carcasses, and HPL countertops are extremely low-maintenance. Clean with a soft cloth, warm water, and a mild detergent. Avoid abrasive pads or harsh chemical solvents that can degrade the moisture-resistant seal on theparticle board. Wipe up standing water on countertop seams immediately.

Are these cabinets ready for built-in appliances?These specific sets are designed askitchen blocks without a refrigeratoror integrated range housings. They provide enclosed storage space. Freestanding appliances (like a standalone refrigerator or range) are placed alongside the cabinet run.

Related Categories and Accessories

Depending on your room layout and project specifications, explore additional sizing formats and styles across our full kitchen selection: